
Architectural Design Services in Chennai
Transform your ideas into inspiring spaces with Skypearl. We provide professional Architectural Design Services in Chennai, creating innovative residential and commercial designs that combine functionality, aesthetics, and sustainable planning.
What We Do
Architectural Design Solutions We Offer
Our experienced architects develop customized building designs that maximize space, improve functionality, and reflect your vision while ensuring compliance with local building regulations.
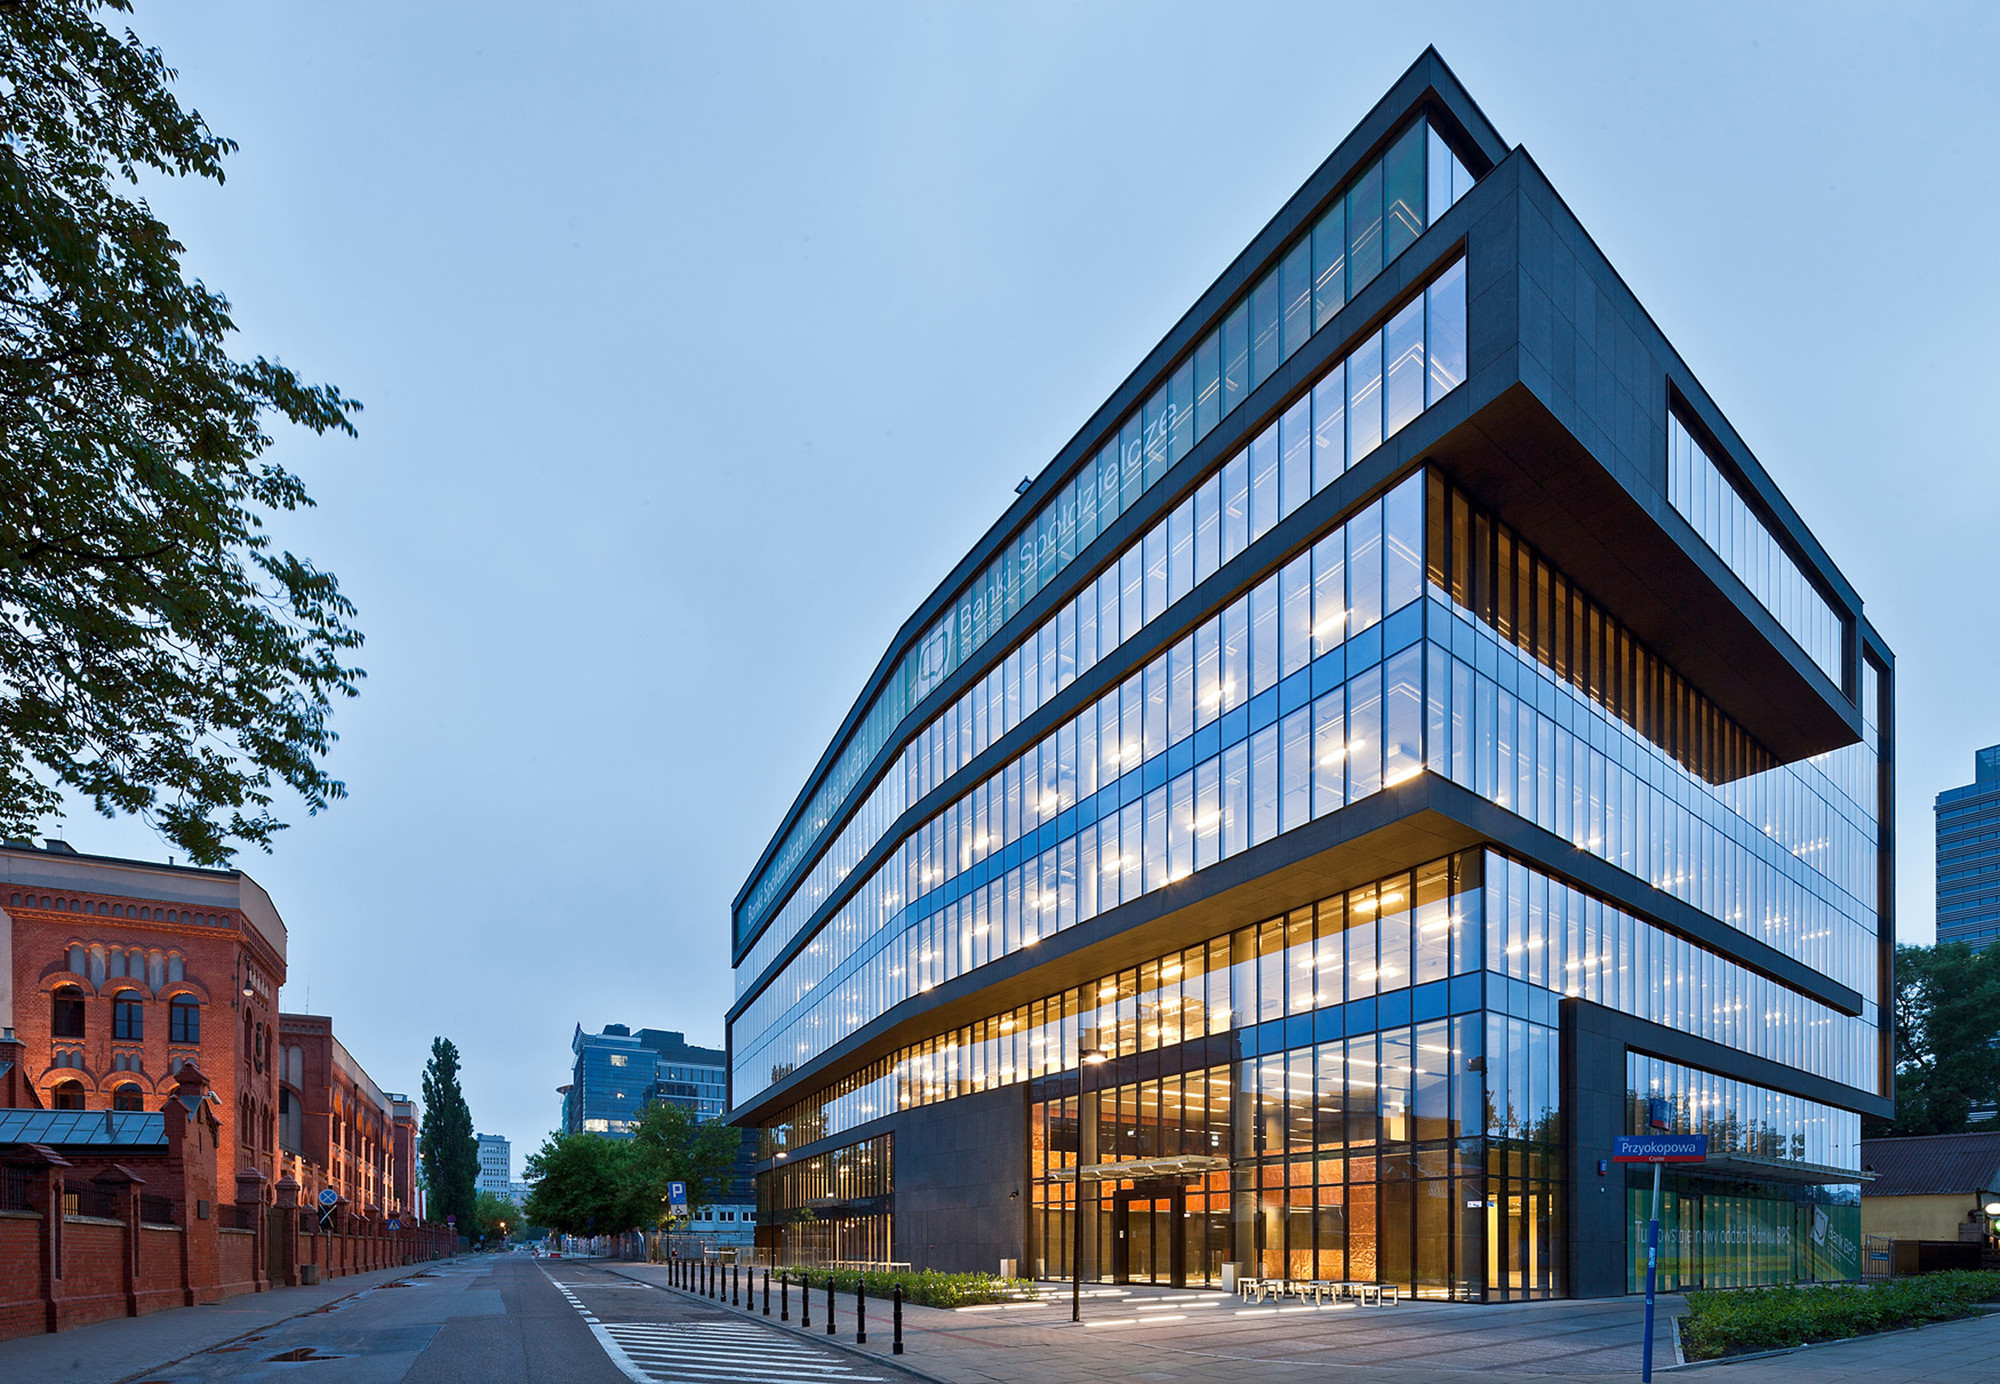
Residential Architectural Design
Creative home designs tailored to your lifestyle, budget, and future needs.
- Individual House Plans
- Duplex & Villa Designs
- Contemporary & Traditional Elevations
- G+1 / G+2 Layout Planning
- Compact Urban Plot Optimization
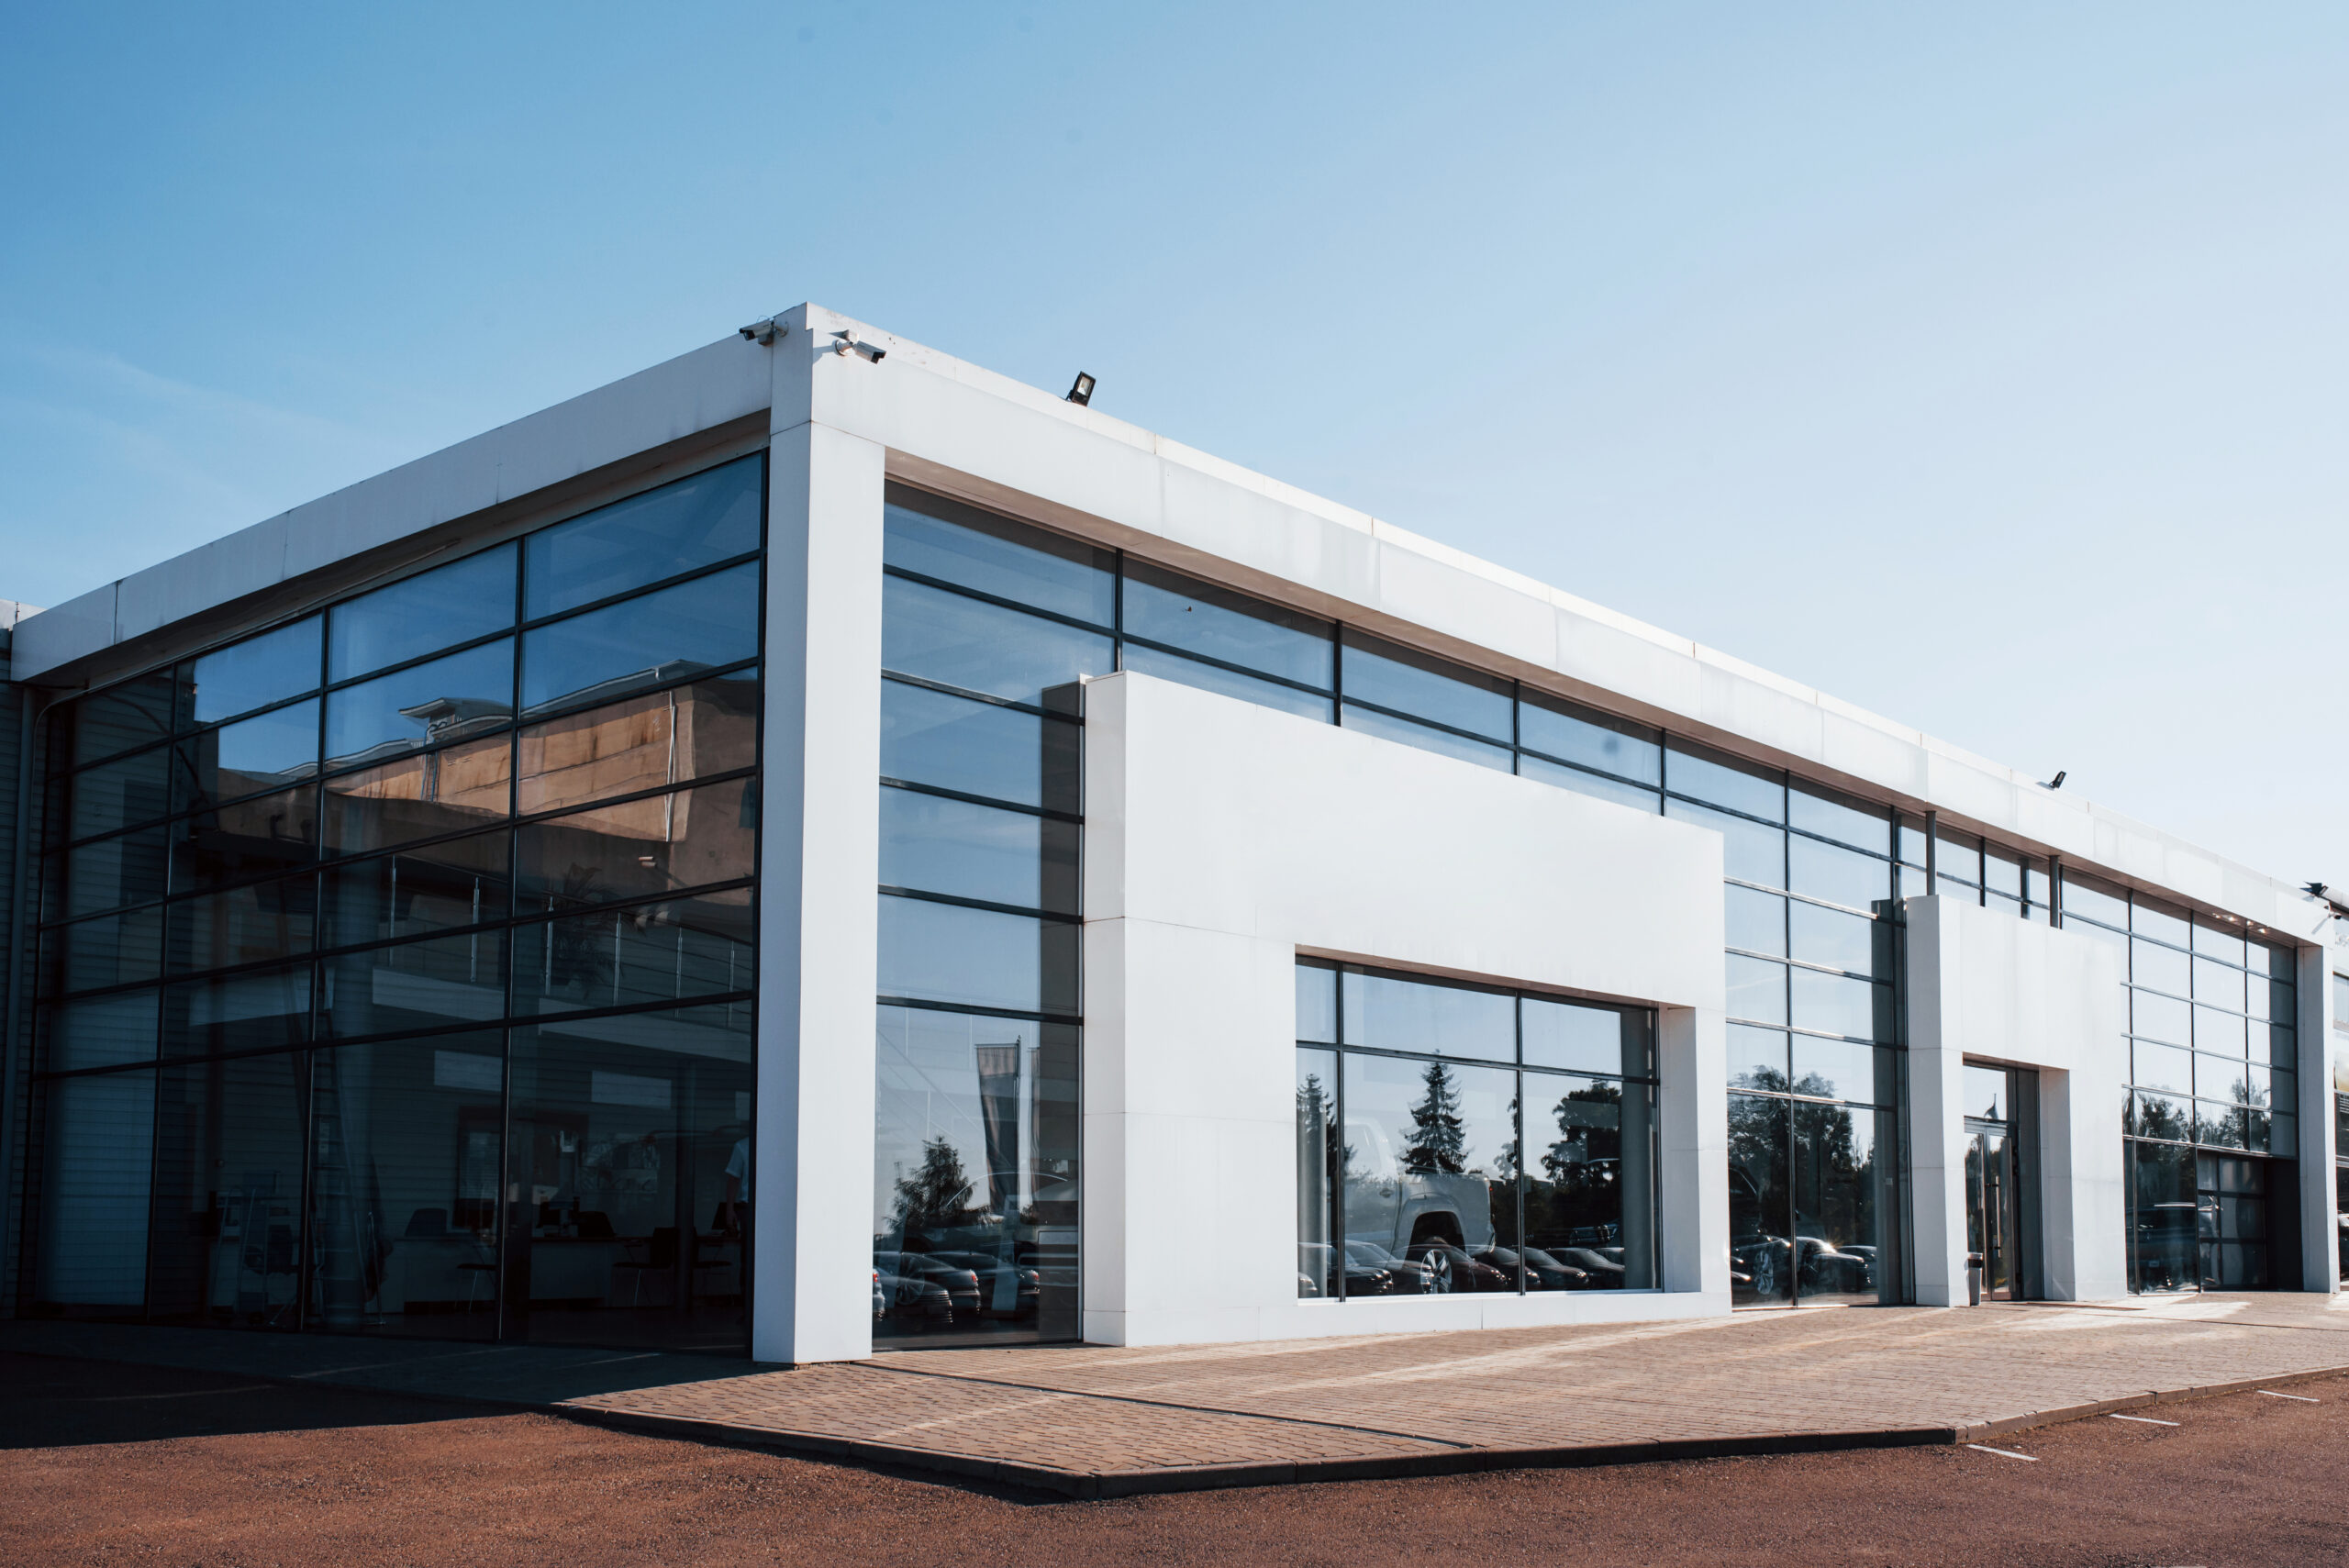
Commercial Architectural Design
Modern commercial spaces designed for efficiency, business growth, and long-term functionality.
- Office Building Designs
- Retail & Showroom Planning
- Institutional Building Planning
- Institutional Building Planning
Architectural Styles We Offer
Every project is uniquely designed based on your preferences, plot dimensions, lifestyle requirements, and surrounding environment to achieve the perfect balance of beauty and functionality.
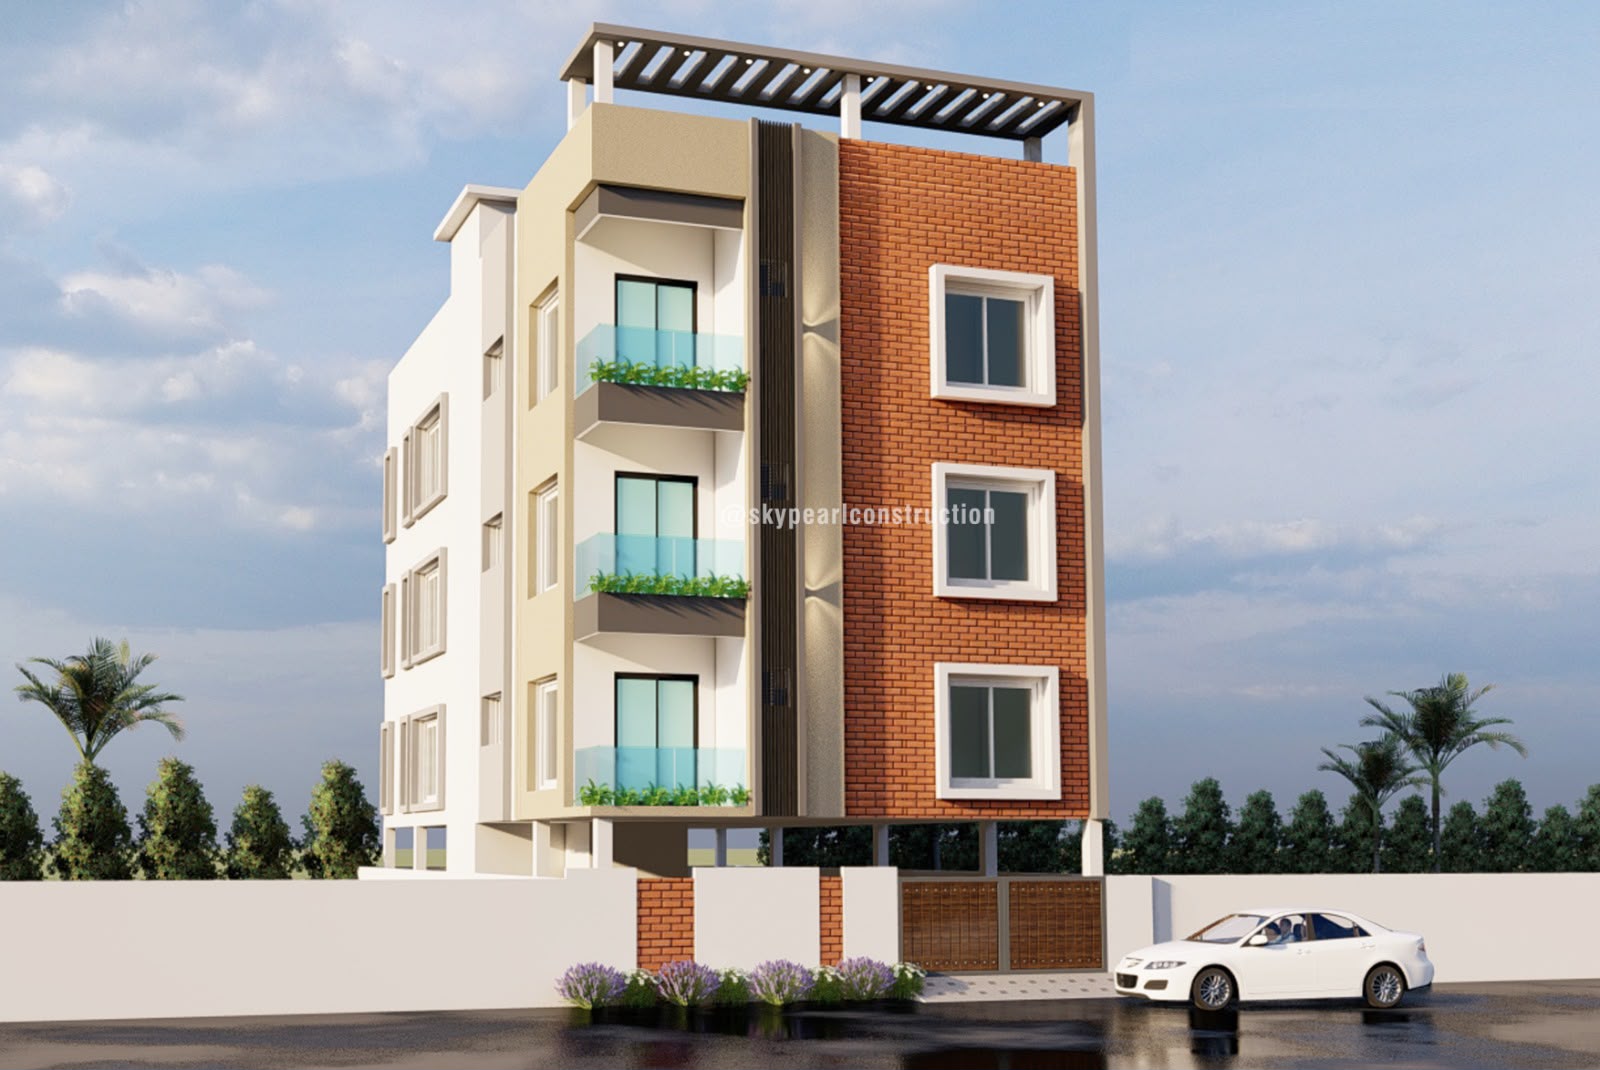
6000 Sqft Apartment
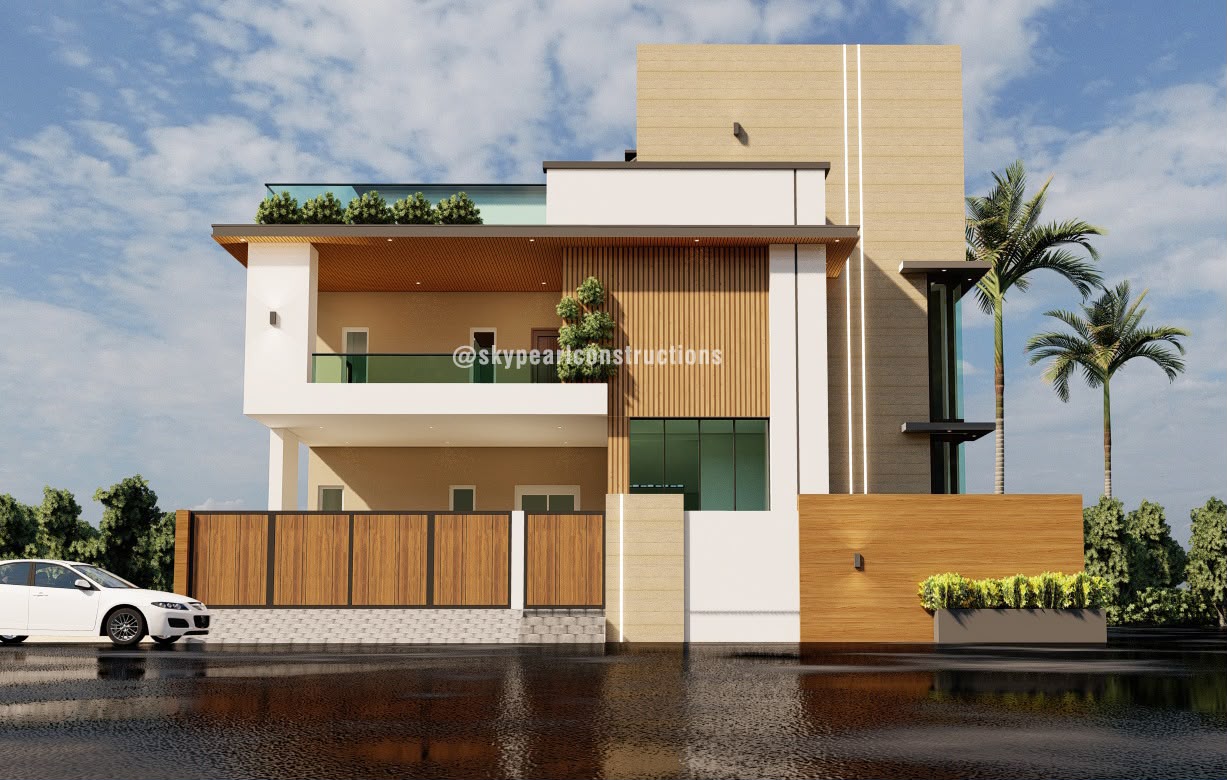
2600 Sqft G+2 Apartment
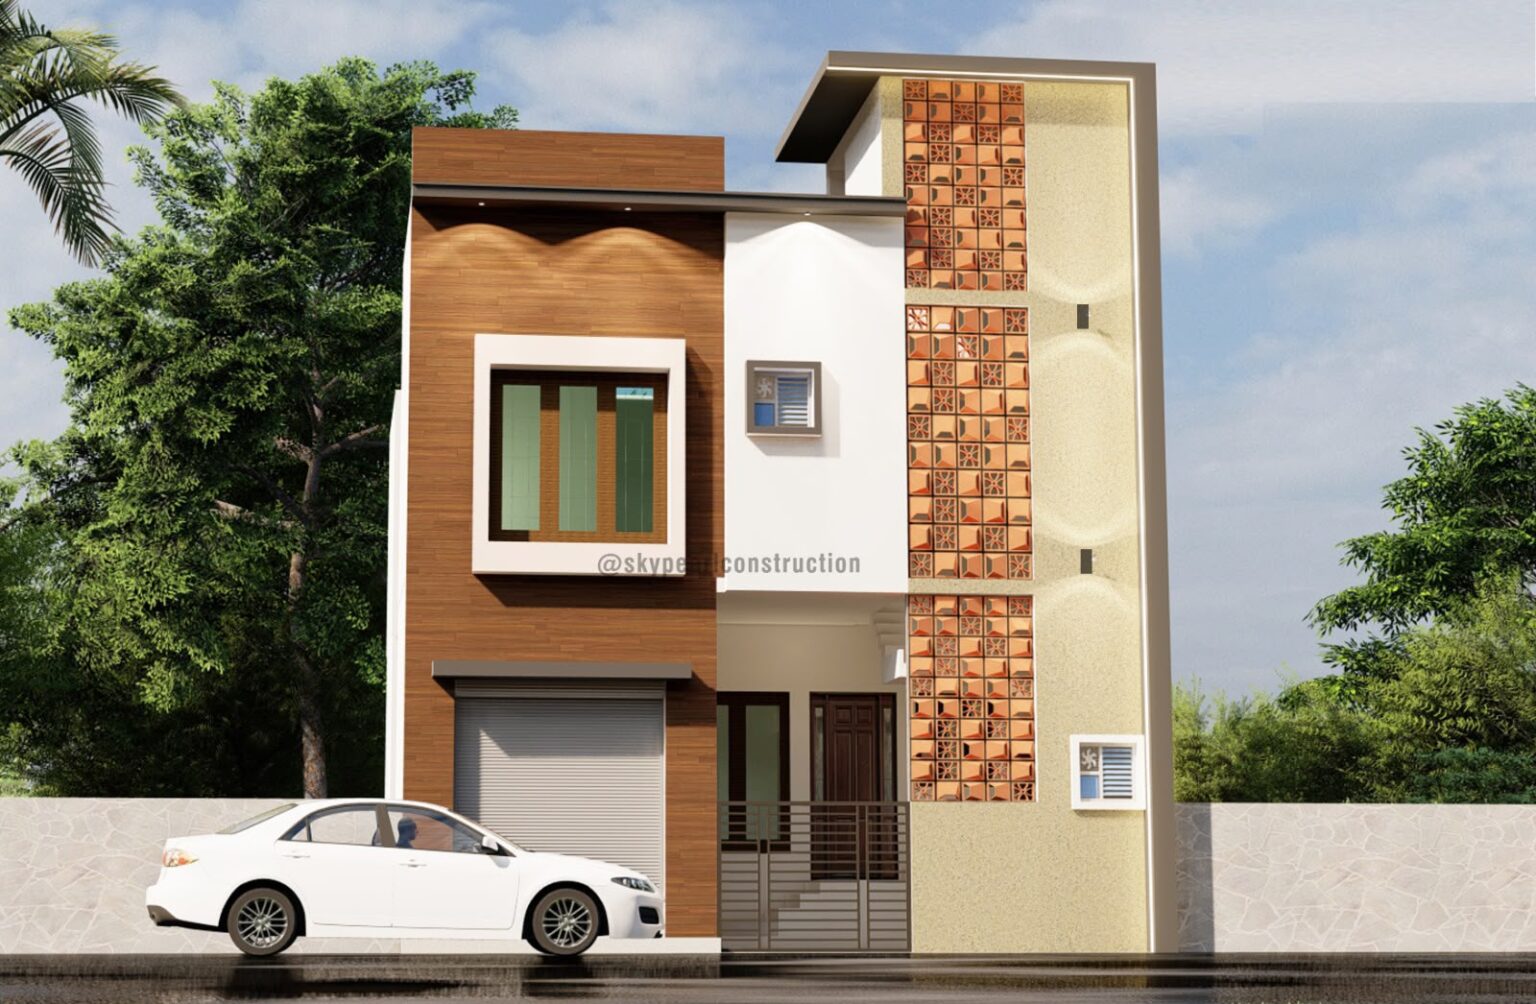
1800 Sqft G+1 House
Architectural Design Styles
Creative Designs Customized for Every Project
Every project is uniquely designed based on your preferences, plot dimensions, lifestyle requirements, and surrounding environment to achieve the perfect balance of beauty and functionality.
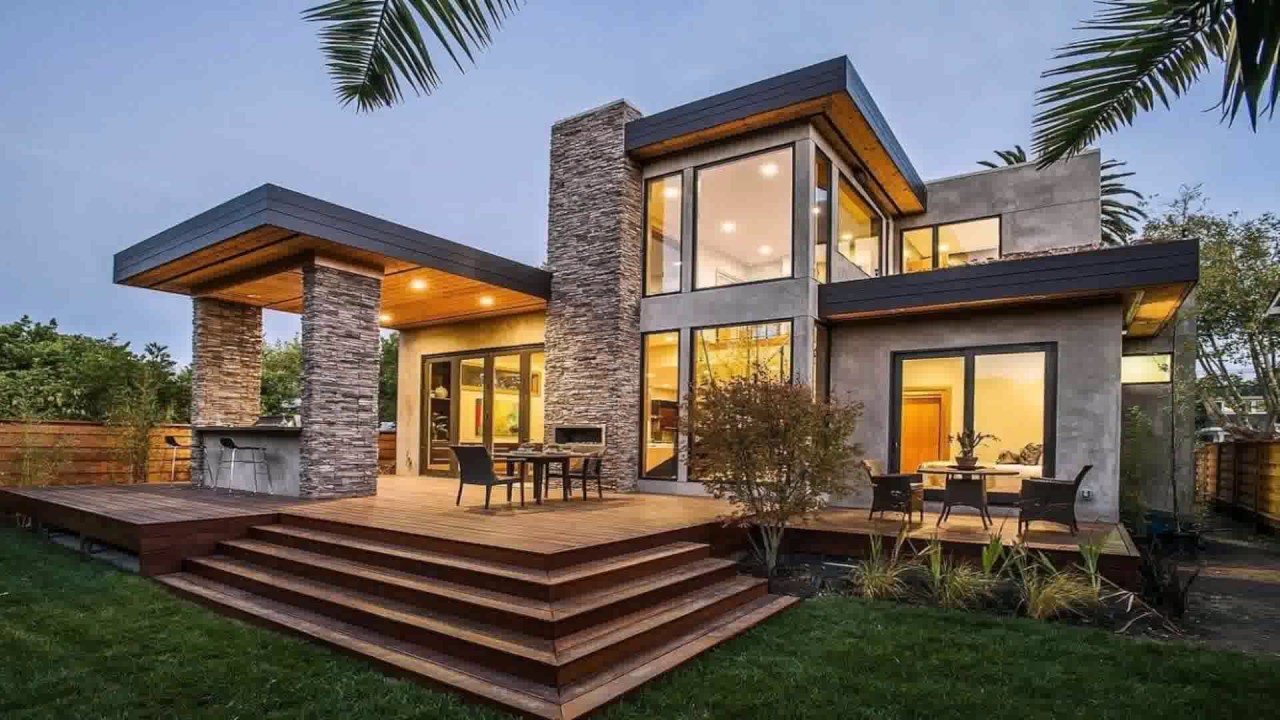
Modern Contemporary
Clean lines, open layouts, and elegant architectural elements for modern living.
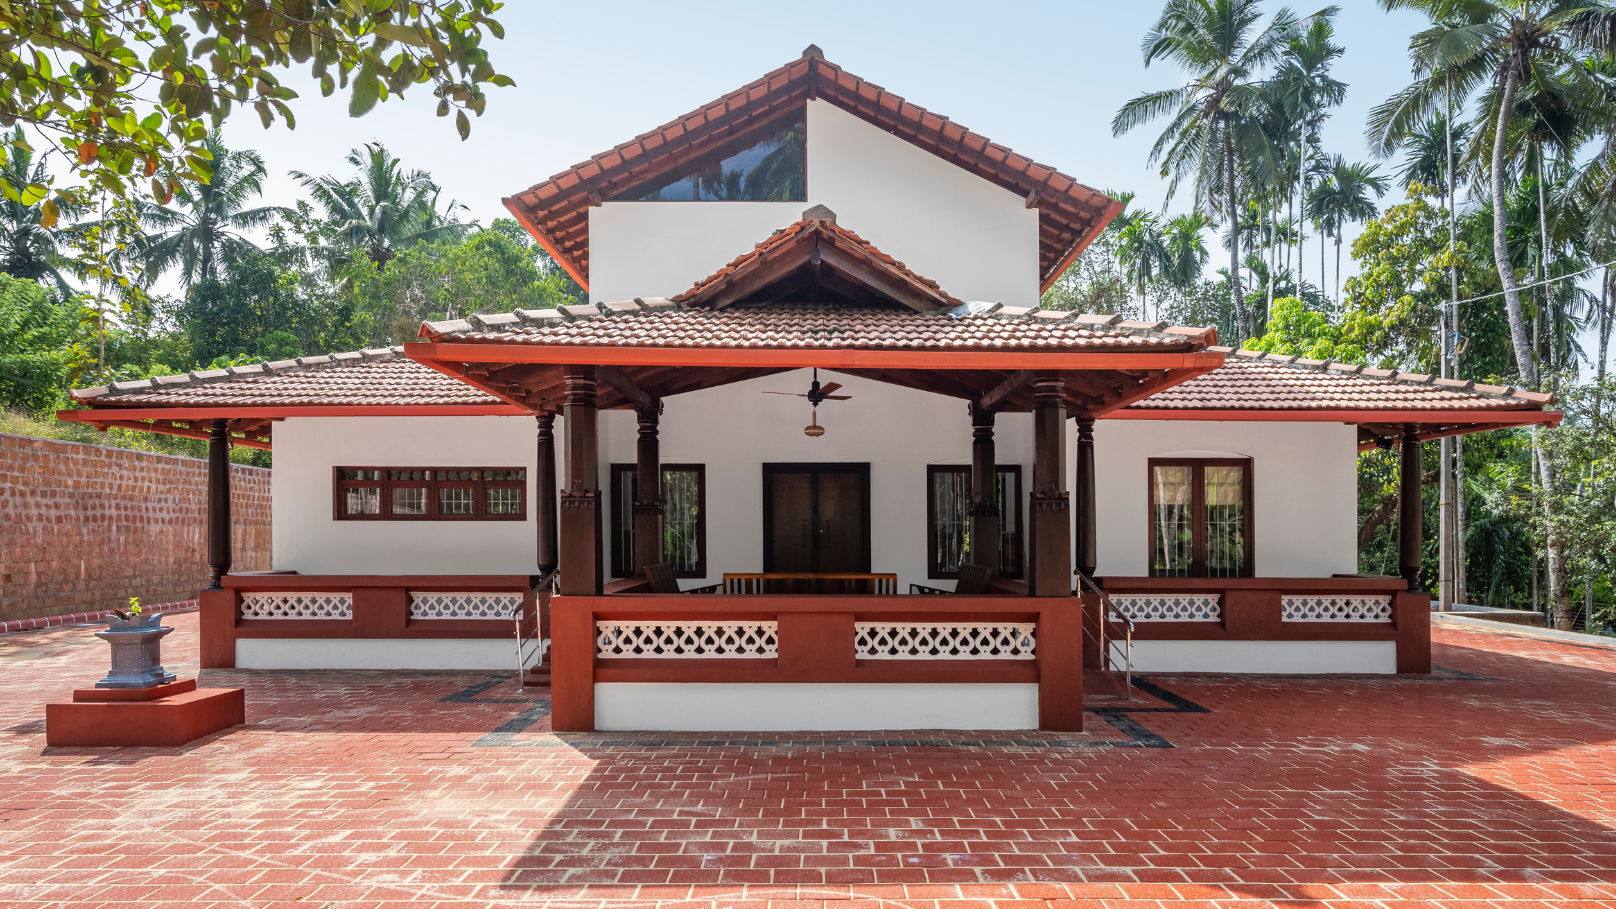
Traditional Design
Classic architectural styles blended with timeless aesthetics and practical functionality.
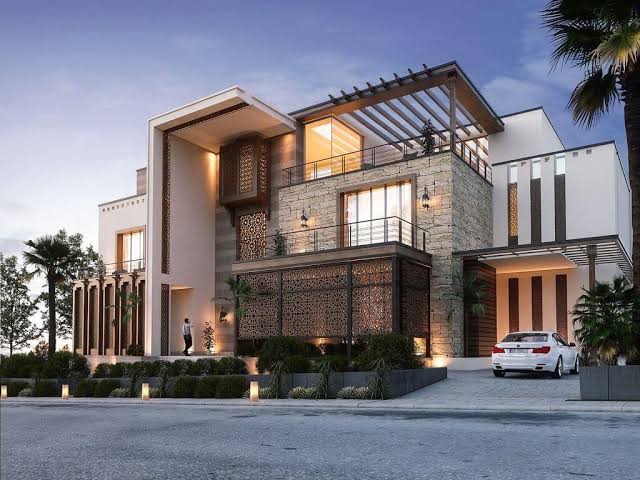
Luxury Villa Design
Premium architectural concepts designed for spacious, elegant, and luxurious homes.
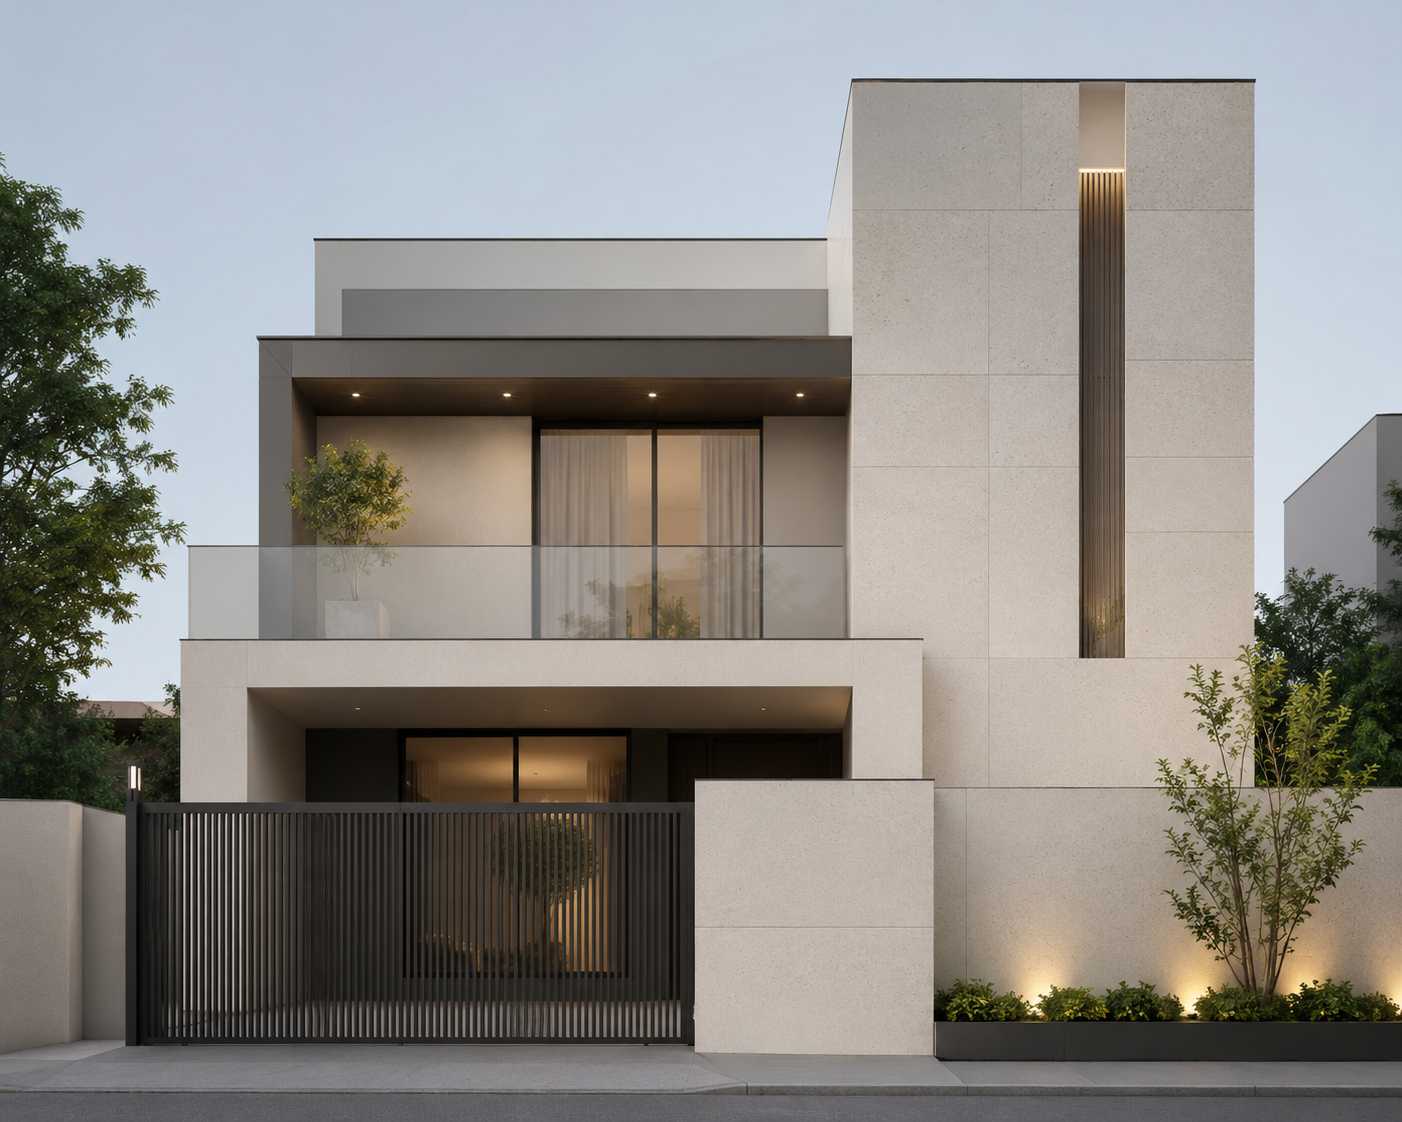
Minimalist Design
Simple yet sophisticated layouts focused on space optimization and natural lighting.
2D & 3D Design Visualization
Visualize Your Project Before Construction Begins
Our advanced visualization services help you understand every aspect of your project before construction starts, reducing design revisions and improving decision-making.
2D Floor Plans
Detailed floor plans with room layouts, dimensions, utility spaces, and circulation planning.
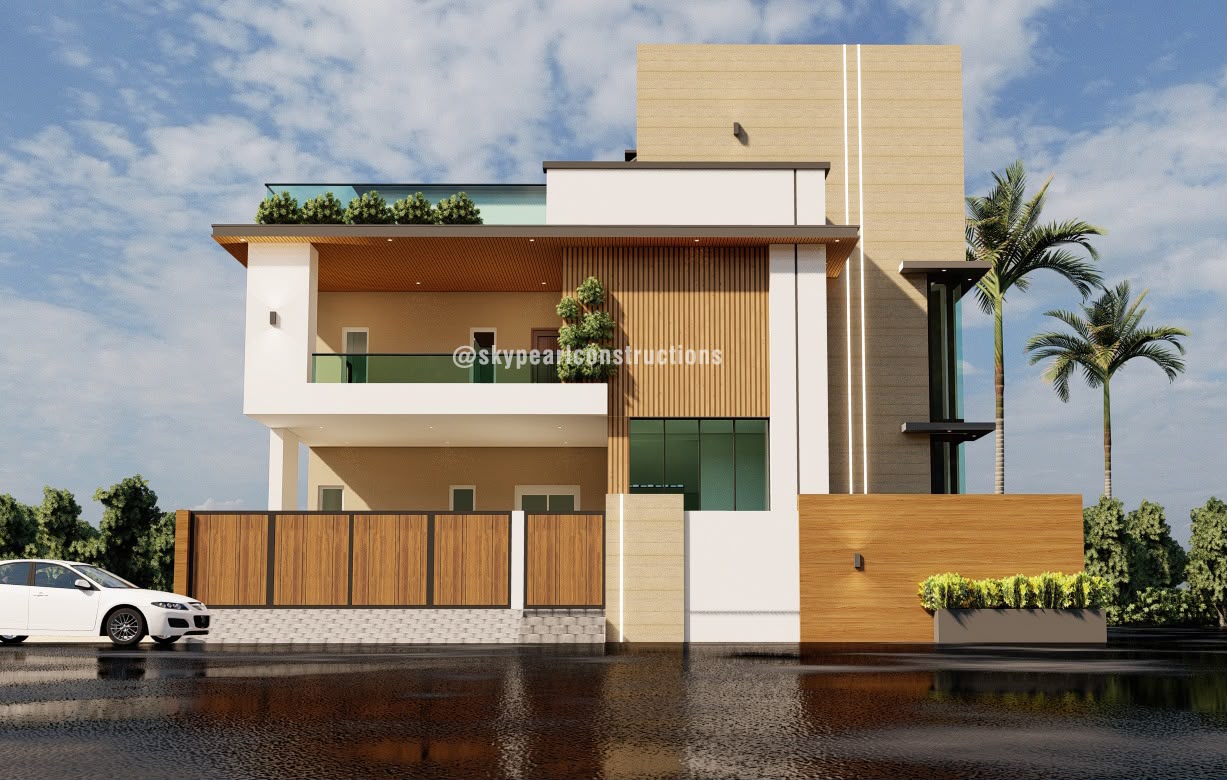
3D Elevation Designs
Realistic exterior elevations showcasing building materials, façade treatments, colors, and architectural finishes.
Exterior Walkthrough
Interactive visual presentations that provide a complete view of your future building before construction.
Concept Design Renderings
Initial architectural concepts developed to finalize design direction before preparing detailed drawings.
PRICING
Choose the Right Architectural Design Package
Whether you’re planning a compact home or a luxury villa, our design packages offer the right balance of creativity, technical expertise, and value. Every package is prepared by experienced architects and designers to help you move from concept to construction with confidence.
Standard Package
Perfect for Simple Residential Home Planning Projects
Starting from
₹
10
/ Sq.ft
Best For:
- Small residential homes
- Basic house planning
- First-time homeowners
- Simple architectural design requirements
What’s Included:
- Scheme Drawing (2D)
- Furniture Layout
- 3D Elevation Design
- Plumbing Drawings (2D)
- Electrical Drawings (2D)
- Working Drawings (All Floors)
- Structural Drawings
- Elevation Detail Drawings (2D)
- Interior Design Views (3D – All Rooms)
- Interior Detail Drawings (2D – All Rooms)
- Soil Testing Report
- Site Assessment
- Site Plan
- Material & Brand Selection
- Landscaping Architecture Design
- Approval Drawings
- Office Visits
- Construction Cost Estimate
- Interior Cost Estimate
Premium Package
Complete architectural drawings for modern homes
Starting from
₹
10
/ Sq.ft
Best For:
- Independent houses
- Duplex and multi-floor homes
- Homeowners requiring technical drawings
- Residential projects ready for construction
What’s Included:
- Scheme Drawing (2D)
- Furniture Layout
- 3D Elevation Design
- Plumbing Drawings (2D)
- Electrical Drawings (2D)
- Working Drawings (All Floors)
- Soil Testing Report
- Structural Drawings
- Site Visits 4 - Times
- Site Assessment & Site Planning
- 2D Elevation Detail Drawings
- 3D Interior Views (All Rooms)
- 2D Interior Detail Drawings (All Rooms)
- Material & Brand Selection
- Landscape Architecture Design
- Approval Drawings
- Construction Cost Estimate
- Interior Cost Estimate
Luxury Package
Complete architectural and interior design solution
Starting from
₹
20
/ Sq.ft
Best For:
- Luxury Premium Villas
- Premium custom homes
- High-end residential projects
- Clients seeking complete design services
What’s Included:
- Scheme Drawing (2D)
- Furniture Layout
- 3D Elevation Design
- Plumbing Drawings (2D)
- Electrical Drawings (2D)
- Working Drawings (All Floors)
- Soil Testing Report
- Structural Drawings
- Site Assessment & Site Plan
- 2D Elevation Detail Drawing
- 3D Interior Views (All Rooms)
- 2D Interior Detailing (All Rooms)
- Material & Brand Selection
- Landscape Architecture Design
- Approval Drawings
- Site Visits – 5
- Nill
Need Help Choosing the Right Design Package?
Our experienced architects will help you choose the right design package based on your project requirements, budget, and vision. Start your home design journey with expert guidance.
Areas We Serve
Architectural Design Services Across Chennai
Skypearl proudly provides Architectural Design Services in Chennai and nearby regions, delivering innovative building designs for residential, commercial, and institutional developments.
Anna Nagar
T. Nagar
Nungambakkam
Mylapore
Adyar
Royapettah
Kilpauk
Perambur
Tondiarpet
Madhavaram
Pallikaranai
Medavakkam
Chromepet
Tambaram
Mudichur
Perungalathur
Vandalur
Urapakkam
Guduvanchery
Maraimalai Nagar
Chengalpattu
OMR
Sholinganallur
Perungudi
Siruseri
Navalur
Kelambakkam
Thiruporur
Kovalam
Karapakkam
Perumbakkam
Porur
Valasaravakkam
Mangadu
Kundrathur
Poonamallee
Sriperumbudur
Padappai
Thiruvallur
Kancheepuram
Ambattur
Avadi
Redhills
Puzhal
Tiruvottiyur
Ennore
Manali
Minjur
FAQS
Everything to Know About Our Construction Service
Find answers to common questions about our Construction Company in Chennai, including commercial construction, turnkey house construction, structural engineering, building plan approvals, architectural design, interior design, project timelines, and construction quality.
The timeline depends on the project size, design complexity, approvals, and site conditions. As a trusted Construction Company in Chennai, Skypearl provides a clear project schedule and regular progress updates to ensure timely completion without compromising quality.
Yes. Skypearlz is a reliable Turnkey House Construction Company in Chennai, handling everything from planning, architectural design, structural engineering, approvals, construction, interiors, and final handover through a single point of contact.
Absolutely. We provide complete Building Plan Approval Services in Chennai, including documentation, drawing preparation, application support, and coordination with local authorities for faster approval.
Our team prepares detailed estimates, transparent quotations, and efficient construction schedules before work begins. As one of the Best Builders in Chennai, we focus on cost control, quality materials, and proper planning to avoid unnecessary expenses.
Yes. Our experienced architects and Structural Engineers in Chennai deliver complete architectural planning, structural analysis, detailed drawings, and engineering solutions for residential and commercial projects.
Yes. We provide fully customized Architectural Designing Services in Chennai, allowing you to personalize floor plans, elevations, room layouts, and exterior designs based on your lifestyle, budget, and plot dimensions.
Yes. Our Interior Designing Services in Chennai include modular kitchens, wardrobes, false ceilings, lighting, space planning, and complete home interiors that complement your new construction.
As a leading Commercial Construction Company in Chennai, we build office buildings, retail showrooms, warehouses, educational institutions, healthcare facilities, and other commercial developments with complete project management.